Frasers Property Australia
Round Mountain
Showroom
The Quarry
Sales Showroom
Client
Frasers Property Australia
Scope
Creative Direction
Customer Journey
Interior Design
Custom Furniture Design
Space Planning
Wayfinding

Round Mountain

The Quarry
Sales Showroom

ChallengeChallenge
Challenge
Insight
Strategy
Design
01An Elevated Lifestyle
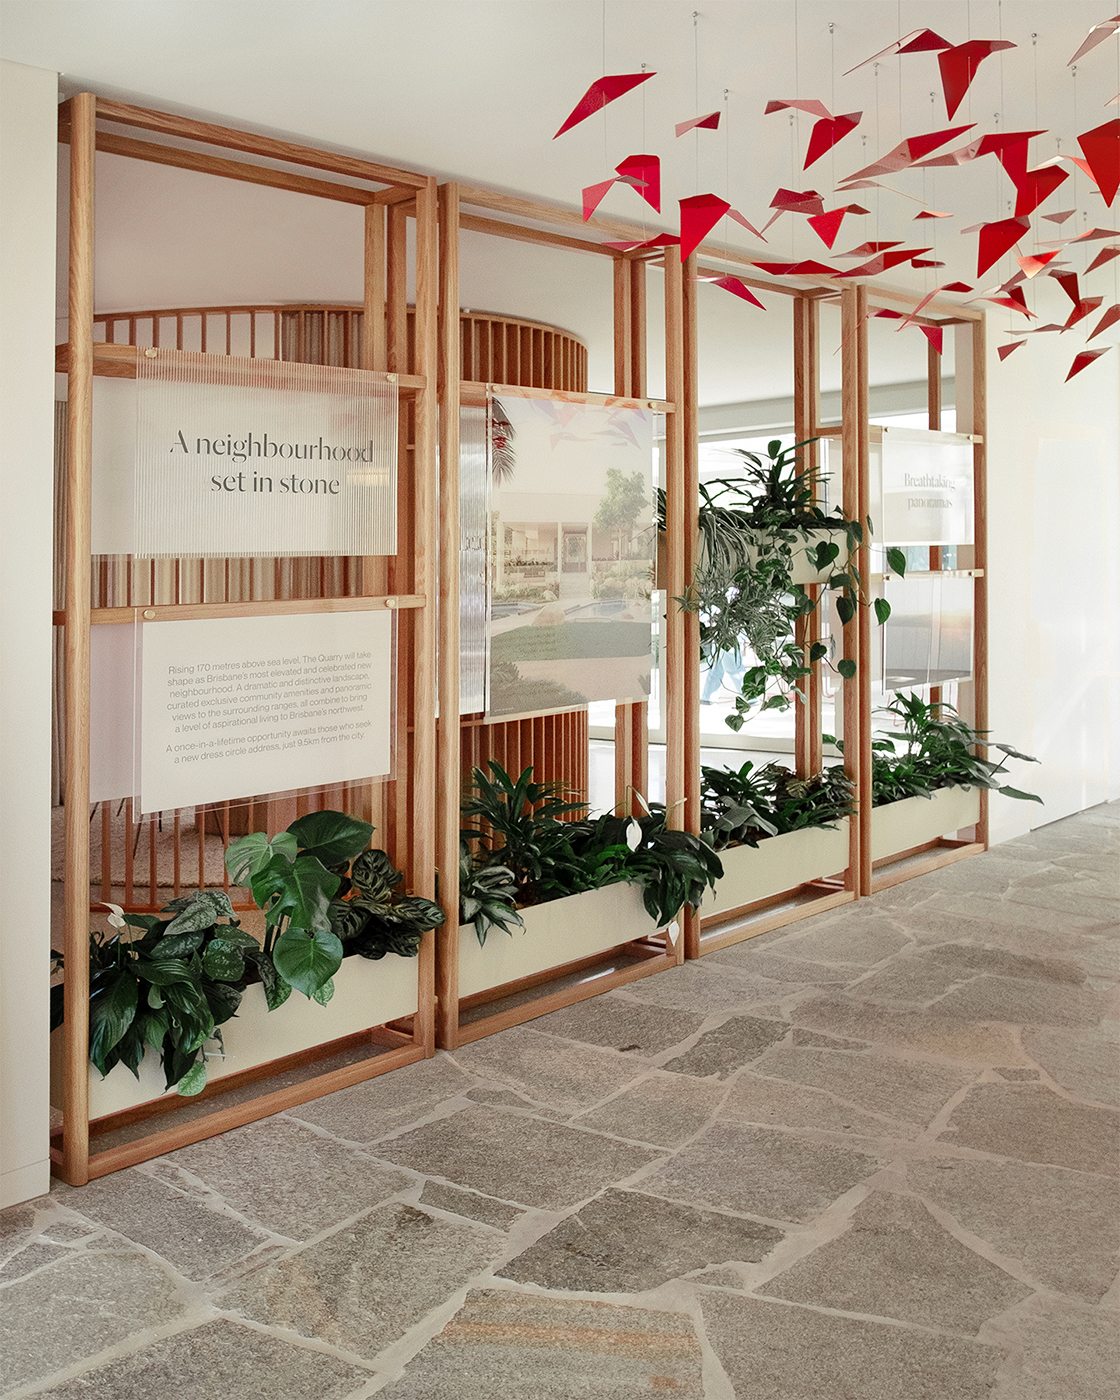
Entering through a circular threshold, visitors are immediately engaged with the theme of ongoing regeneration. Inside, A New Legacy designed three spaces telling the story of the project and leading customers through a path of exploration. Bespoke shelving systems from sustainable timber allow for a rotation of messaging while providing apertures to spaces beyond.
01 An Elevated Lifestyle
Through collaboration with local makers, we formed a design language with a quality befitting The Quarry's elevated lifestyle. Entering the pavilion through a circular threshold, visitors are immediately engaged with the theme of ongoing regeneration. Inside, A New Legacy designed three spaces which tell the project story and lead the customer through a pathway of exploration.
02 The Life Elevated Space
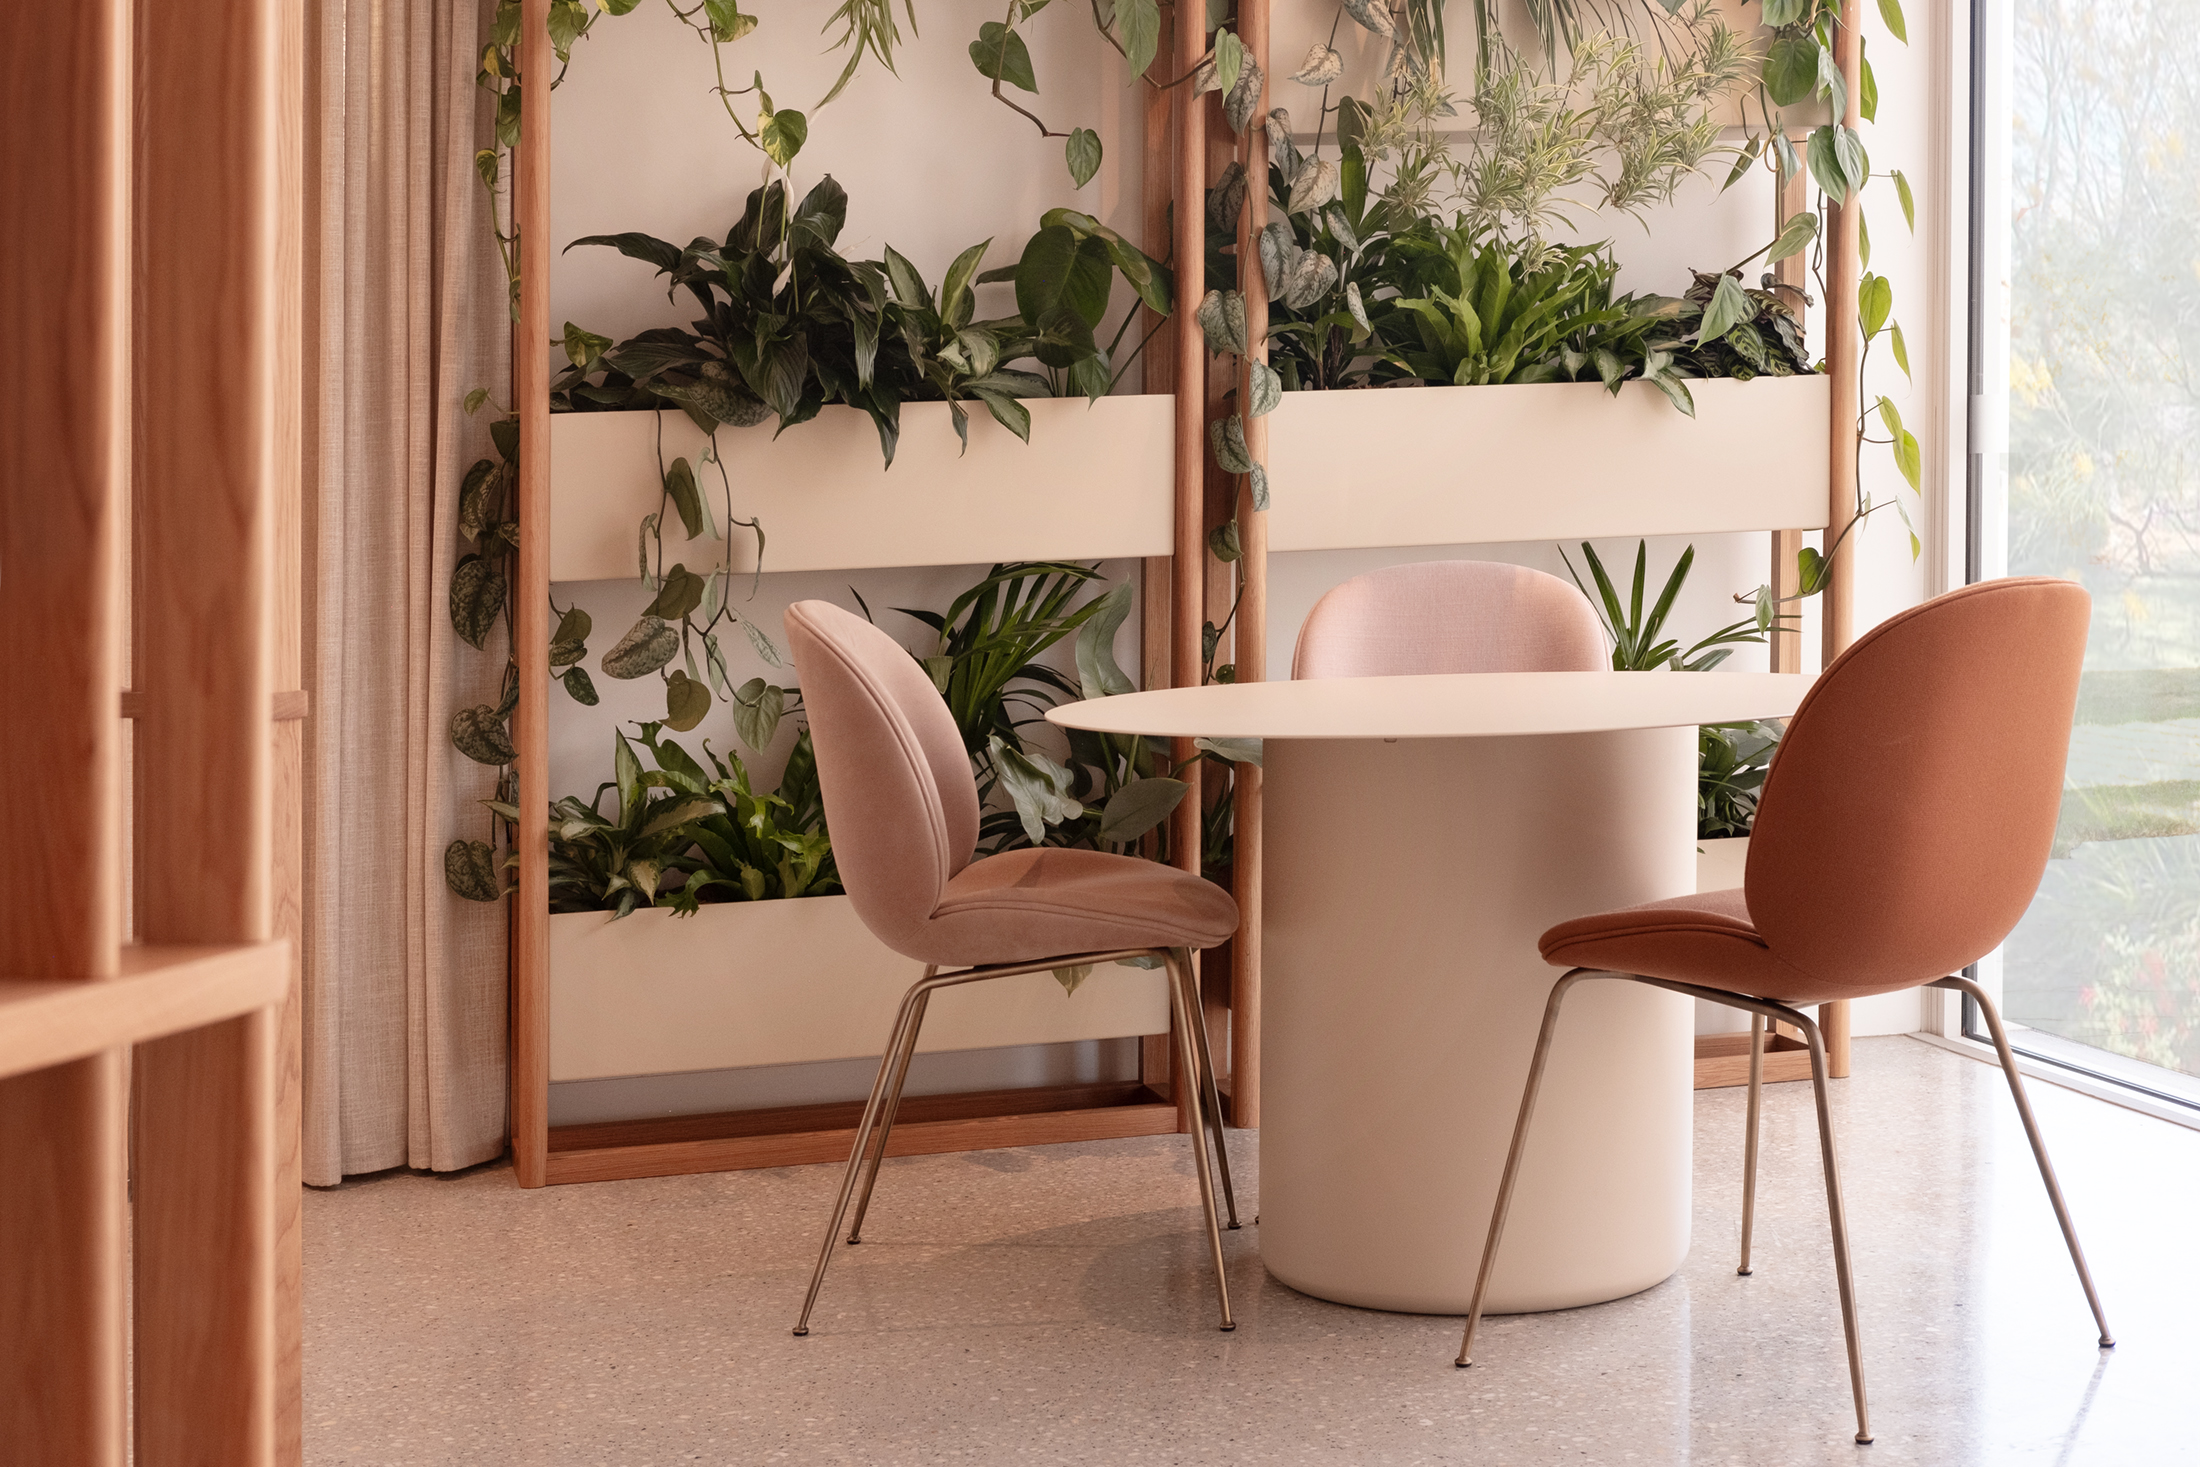
The earthy interior palette reflects the natural formations of The Quarry, providing a warm contrast to the architecture. The 'Life Elevated' space is defined through a central circular screen, layered with timber slats and a full height linen curtain for varying degrees of privacy during sales meetings. Visitors are immersed in an elevated lifestyle, through curation of locally crafted furniture and design classics.
03The Inspiration Gallery
In the 'Inspiration Gallery', oversized frames provide a meandering visual journey, encouraging exploration at an individual pace. The panels can also be configured to create a variety of unique spaces, becoming a circular meeting area or linear room divide. Selected materials allow for natural light and provide layering with planting and graphic design woven seamlessly together.
03The Digital Wonderwall
The back drop to the ‘inspiration gallery’ is a digital 'Wonderwall', playing meditative, hand sketched scenes by local brisbane artist Paper Hands. The animation describes the local flora and fauna coming to life and populating The Quarry, complete with birdsong and water sounds which carry through the pavilion.
04Threading the Brand Red
Linking these two spaces is a custom installation of 500 unique folded metal birds which hang suspended through the breezeways. Each bird represents one of the new developments on site, and will be gifted as a souvenir when a property is purchased. Capturing light and movement, the birds thread the Frasers brand colour through the space while making an impressive visual statement en masse.
05Client Testimonial
"During our partnership A New Legacy proposed, evolved and crafted ideas that elevated the experience, before seamlessly bringing it to life with our team of local makers. All of our sales team want to work at the new space, which is a huge indication of its success and uniqueness. A New Legacy were a pleasure to work alongside, and with no egos involved we were able to create something beautiful together"
Danielle GravesProject Marketing Manager, Frasers Property Australia

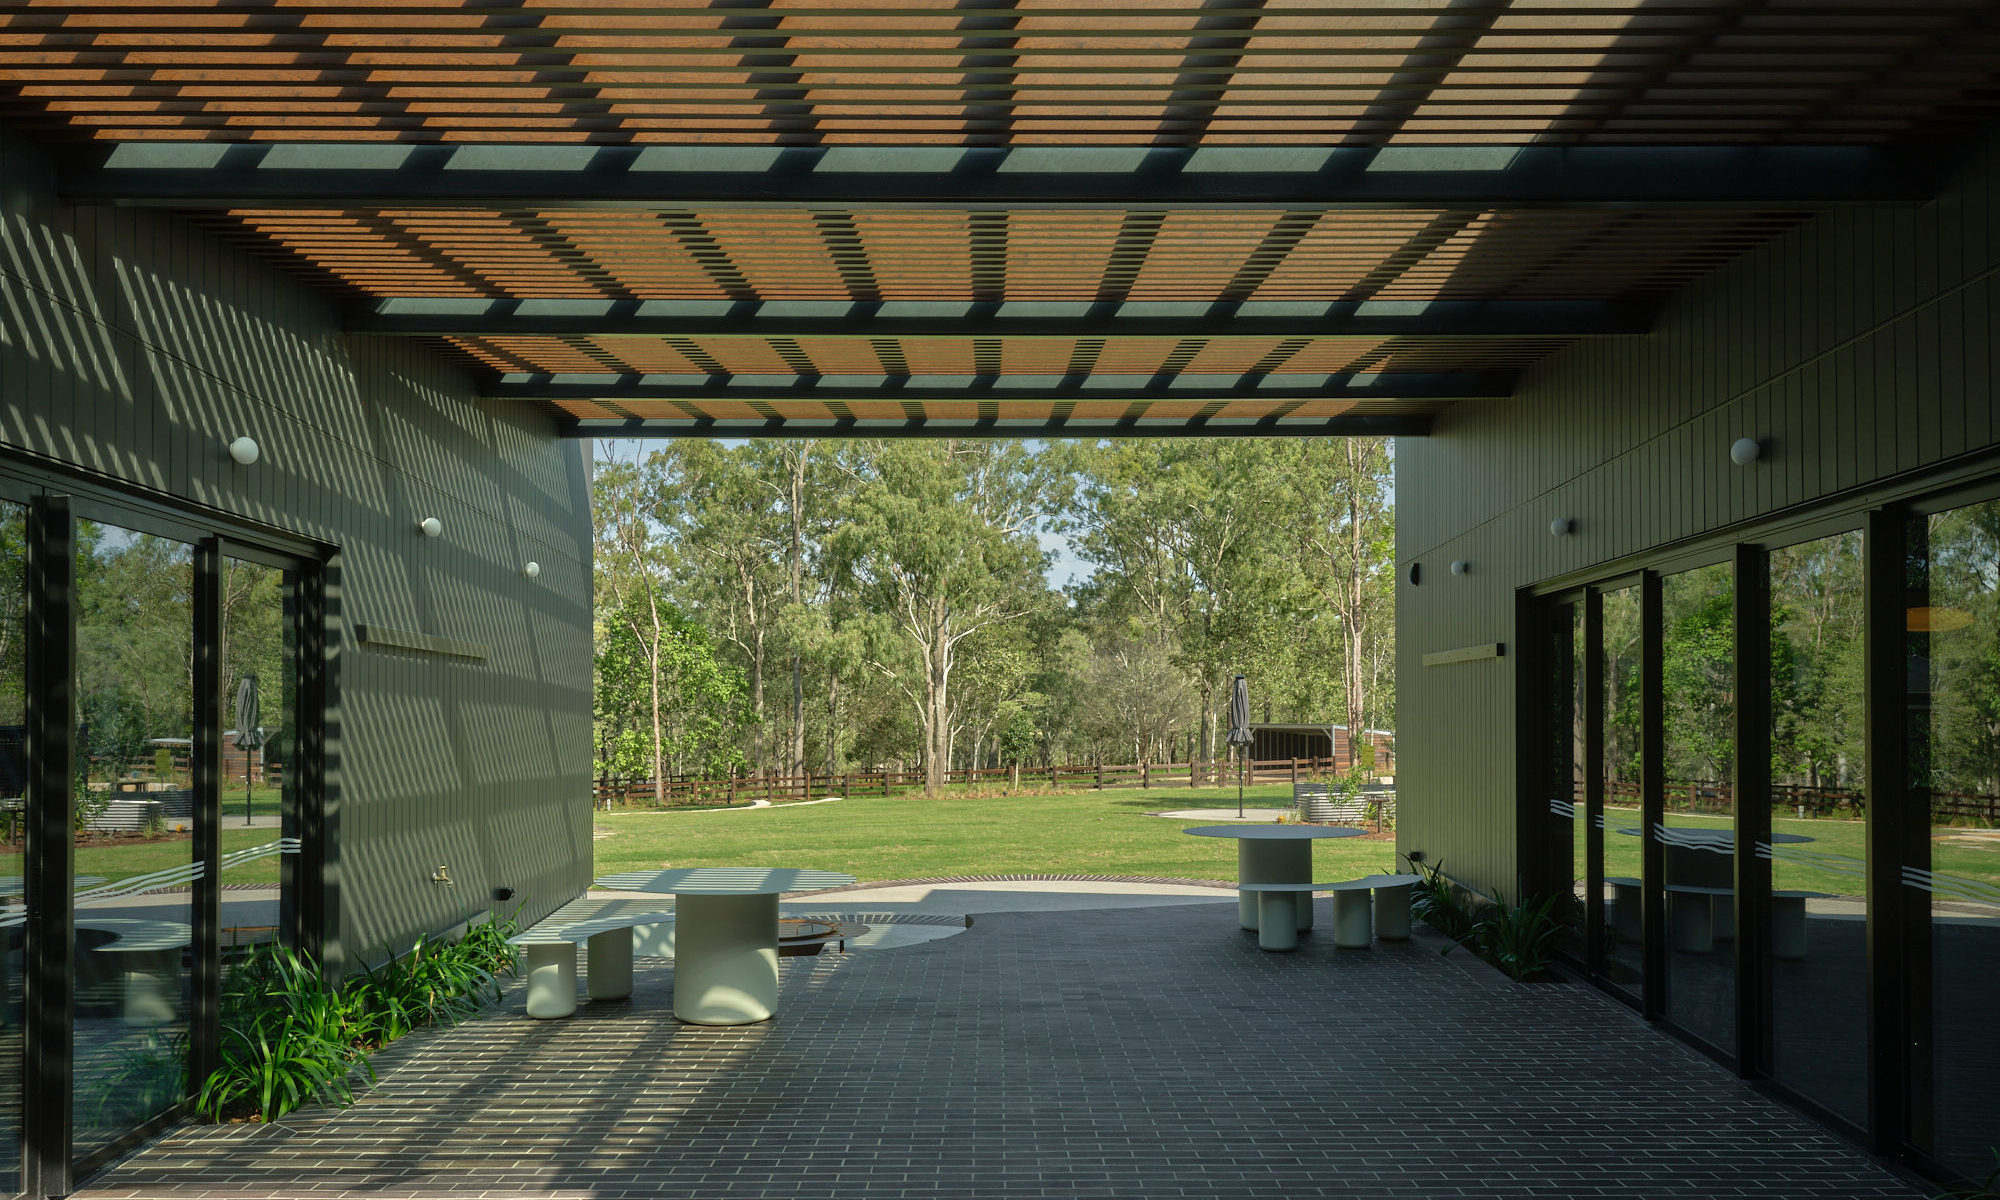
A neighbourhood set in stone, The Quarry is Brisbane's most elevated and celebrated new development.

A project of unique regeneration, with 100,000 subtropical trees replanted into the site and tiered ridges providing dramatic vantage points of the landscape.
A New Legacy were commissioned to enhance the visitor experience within the main architectural pavilion and sales centre.
Our aim throughout was to develop a strong sense of connection with the local environment, achieved through spatial installations that link the architecture, brand and landscape design and provide an inspired customer journey through the two architectural pavilions.
A neighbourhood set in stone, The Quarry is Brisbane's most elevated and celebrated new development. A project of unique regeneration, with 100,000 subtropical trees replanted into the site and tiered ridges providing dramatic vantage points of the landscape.
A New Legacy were commissioned to enhance the visitor experience within the main architectural pavilion and sales centre.
Our aim throughout was to develop a strong sense of connection with the local environment, achieved through spatial installations that link the architecture, brand and landscape design and provide an inspired customer journey through the two architectural pavilions.
1/7   
Overview
Through collaboration with local makers, we formed a design language with a quality befitting The Quarry's elevated lifestyle.
Entering the pavilion through a circular threshold, visitors are immediately engaged with the theme of ongoing regeneration present within the site.
Inside, A New Legacy designed three spaces which tell the story of the project and lead the customer through a pathway of exploration.
Bespoke modular shelving systems made from sustainable timber allow for a rotation of messaging while also providing a visual aperture to the spaces beyond.
2/7   
Inspiration Gallery
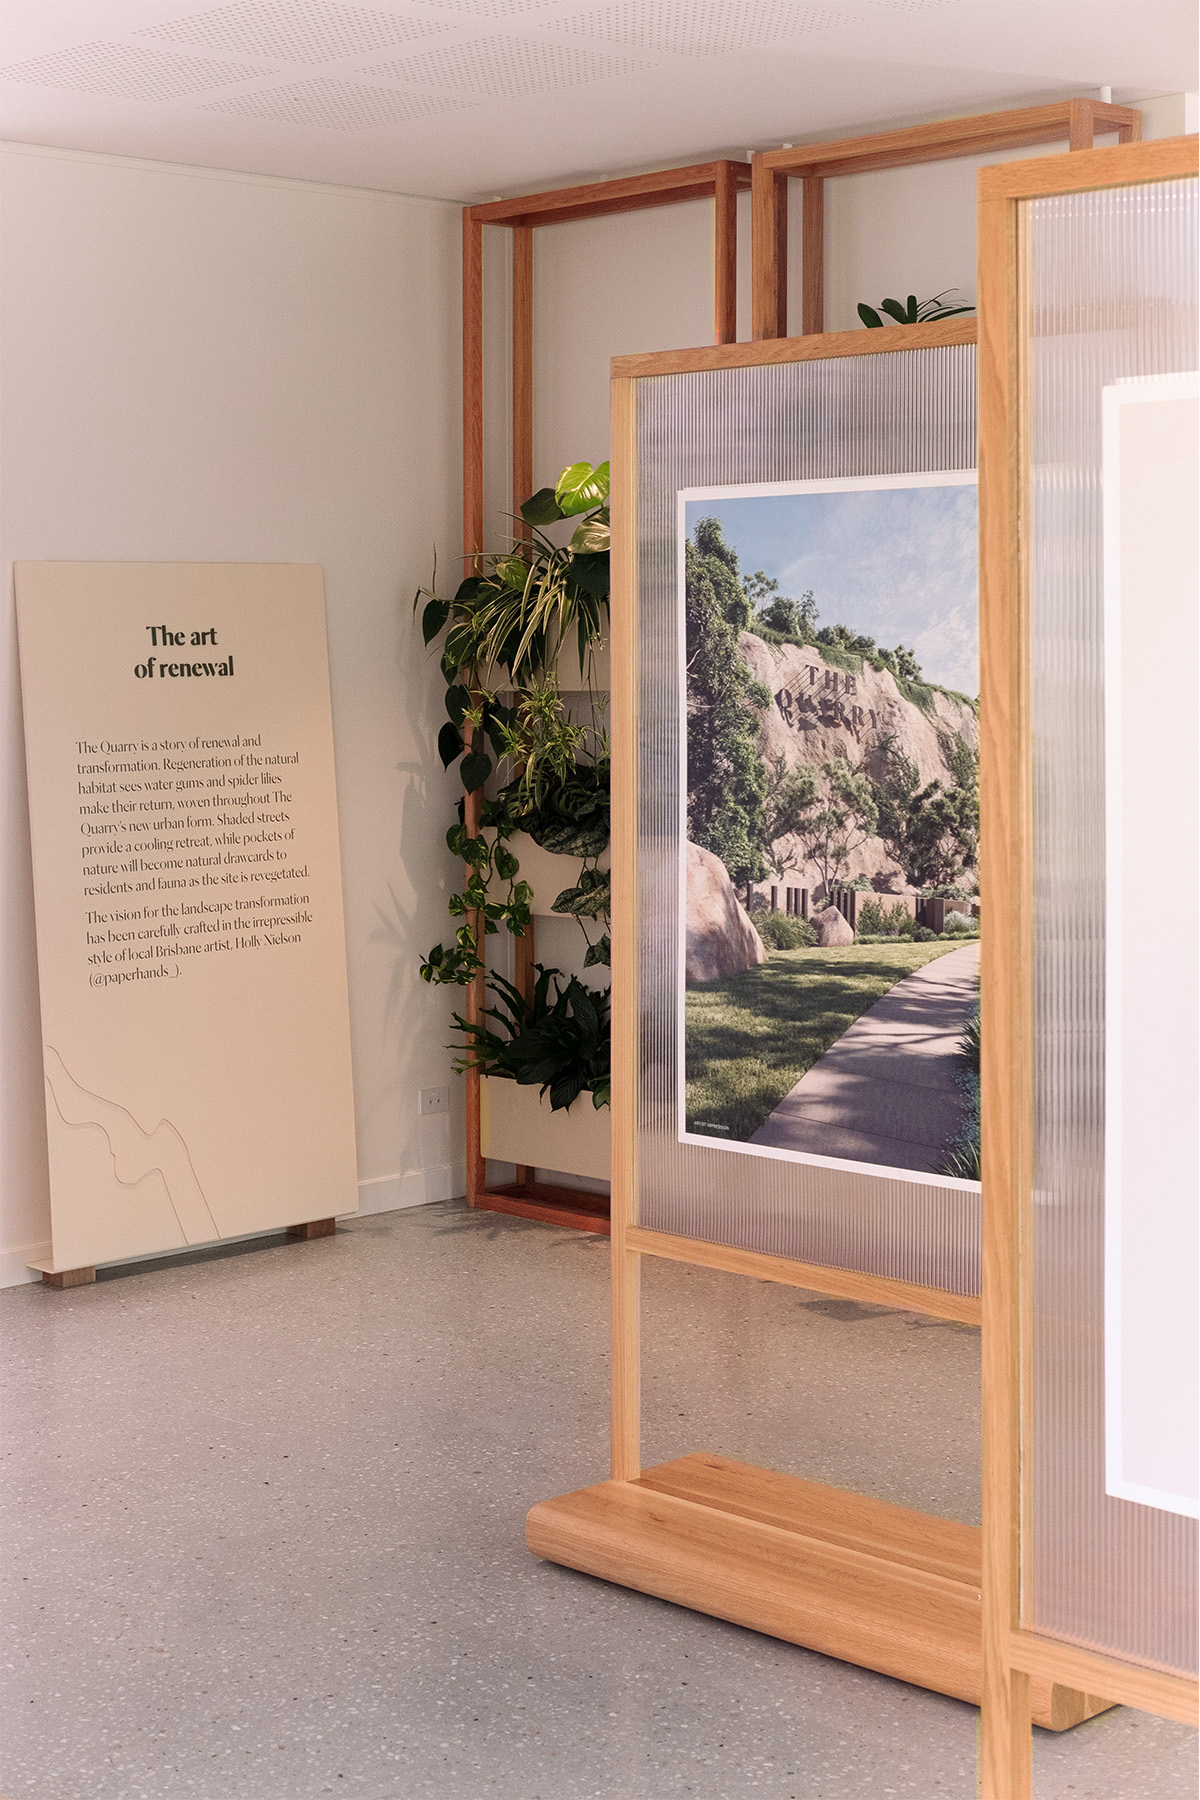
In the 'Inspiration Gallery', oversized picture frames provide a meandering visual journey, encouraging exploration at an individual pace.
The panels can also be configured to create a variety of unique spaces, becoming a circular meeting area or linear room divide.
Selected materials allow natural light through and provide a layered aesthetic with planting and graphic design woven seamlessly together
Within the 'Inspiration Gallery', mobile oversized picture frames are staggered to provide a meandering visual journey for the visitor, encouraging exploration at an individual pace and orientation.
The panels can also be configured to create a variety of unique spaces, becoming a circular meeting area or linear room divide.
Materials such as reeded glass allow the natural light of the site through and provide a layered aesthetic with planting and graphic design woven seamlessly together
3/7   
Wonderwall
The back drop to the ‘inspiration gallery’ is a digital 'Wonderwall', playing hand sketched scenes by local artist Paper Hands.
The animation describes the local flora and fauna coming to life and populating The Quarry, complete with birdsong and water sounds which carry through the pavilion.
The back drop to the ‘inspiration gallery’ is a full height digital 'Wonderwall', which plays a meditative scene hand sketched by local artist Paper Hands.
The animation describes the local flora and fauna coming to life and populating The Quarry, complete with birdsong and water sounds which carry through the pavilion.
4/7   
Life Elevated
The earthy interior palette reflects the natural formations of The Quarry, providing a warm contrast to the architecture
The 'Life Elevated' space is defined through a central circular screen, layered with timber slats and a full height linen curtain for varying degrees of privacy during sales meetings.
Visitors are immersed in the aesthetic of an elevated lifestyle, through curation of locally crafted furniture and design classics.
The 'Life Elevated' space is defined through a central circular screen, layered with timber slats and a full height linen curtain for varying degrees of privacy during sales meetings.
Visitors are immersed in the aesthetic of an elevated lifestyle, through curation of locally crafted furniture and design classics.
Linking these two spaces is a custom installation of 500 unique folded metal birds which hang suspended through the breezeways.
5/7   
Birds Installation
Each bird represents one of the new developments on site, and will be gifted as a souvenir when a property is purchased.
Capturing light and movement, the birds thread the Frasers brand colour through the space while making an impressive visual statement en masse.
Linking these two spaces is a custom installation of 500 unique folded metal birds which hang suspended through the breezeways.
Each bird represents one of the new developments on site, and will be gifted as a souvenir when a property is purchased.
"Over two years A New Legacy proposed, evolved and crafted ideas that elevated the experience, before seamlessly bringing it to life with our team of local makers."
7/7
Client Testimonial
"All of our sales team want to work at the new space, which is a huge indication of its success and uniqueness.
A New Legacy were a pleasure to work alongside, and with no egos involved we were able to create something beautiful together"
Danielle Graves
Project Marketing Manager, Frasers Property Australia
"Over two years A New Legacy proposed, evolved and crafted ideas that elevated the experience, before seamlessly bringing it to life with our team of local makers.
All of our sales team want to work at the new space, which is a huge indication of its success and uniqueness.
A New Legacy were a pleasure to work alongside, and with no egos involved we were able to create something beautiful together"
Brand Experiences for the Future*
A New Legacy
Registered Ltd Pty in Australia
All rights reserved 2026
We acknowledge the Traditional Custodians of the land we live and work on, the Wadawurrung People, and recognise their continuing connection to the land. A New Legacy is a registered PTY company in Australia. 2026 All Rights Reserved